




Bronowice Under Pressure: City Drafts Spatial Plan as Dozens of Investments Move Forward
Kraków’s Bronowice district faces intense development pressure as the city advances a new spatial plan while dozens of building and zoning decisions remain active. Urban Pressure in Bronowice...
Kraków’s Bronowice district faces intense development pressure as the city advances a new spatial plan while dozens of building and zoning decisions remain active.
Table Of Content
Urban Pressure in Bronowice
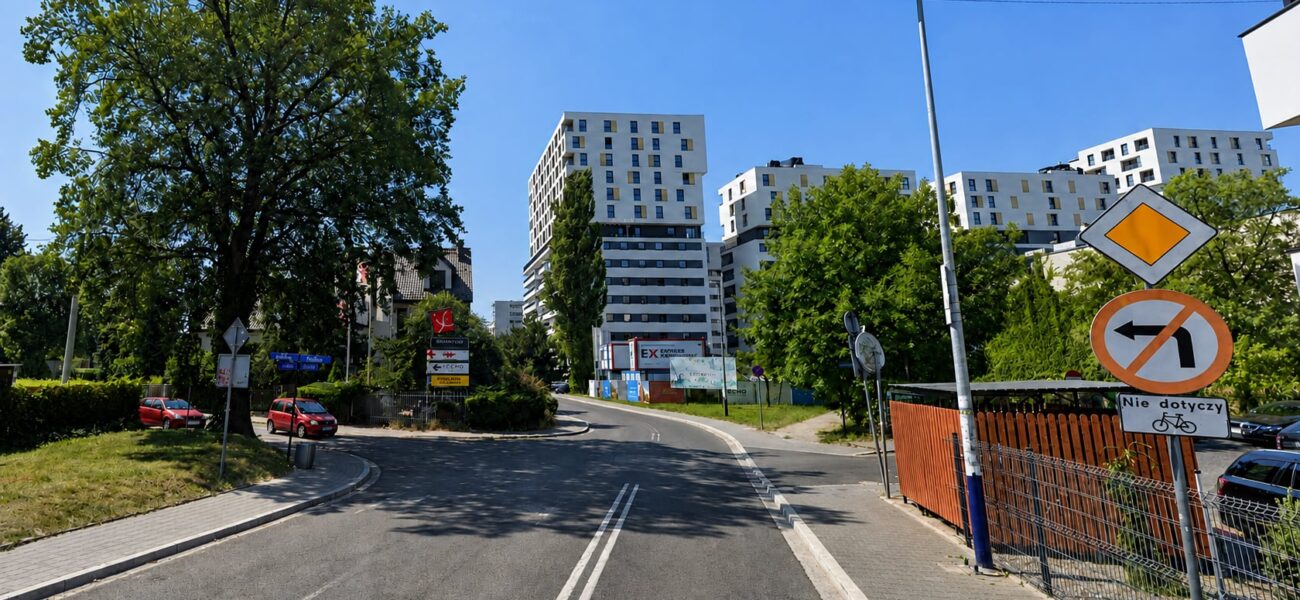
Ten zoning procedure cases, five building permit applications, and 22 decisions issued since the start of local zoning plan work highlight a critical moment for the area around Stańczyka, Złoty Róg, Zapolskiej, and Bronowickiej streets. The city aims to organize development, protect greenery, and designate public spaces, though investors continue pursuing applications before the plan takes effect.
The draft spatial plan for the Stańczyka and Złoty Róg area covers 35.6 hectares in the 6th District of Bronowice. This largely built-up yet heterogeneous zone features high-rise blocks, single-family homes, commercial pavilions, schools, parking lots, and land facing strong development pressure.
Consultations Set for Autumn
Formal work on the plan began on May 22, 2024, with initial resident submissions closing on August 2, 2024. The draft was presented to the City Council Spatial Planning and Environmental Protection Commission on November 17, 2025, receiving a positive opinion with 16 detailed postulates on January 19, 2026.
The draft required repeated statutory opinions and arrangements after the Malopolska Provincial Conservator of Monuments demanded text changes regarding protected objects. Acting Kraków Mayor Stanisław Kracik noted that public consultations are anticipated during the fourth quarter of 2026.
Active Investments and Ongoing Procedures
The core challenge remains time, as initiating a local plan does not automatically freeze ongoing investments. Since May 22, 2024, authorities have issued 22 zoning determination decisions despite the ongoing planning procedure, alongside ten active zoning procedures and four building permit cases.
Large proposals include mixed-use multi-family residential developments with underground garages near Stańczyka and Zapolskiej streets. While the city requires investors to prove adequate road capacity, most procedural suspensions are temporary or stem from developer requests rather than plan conflicts.
Parameters and Environmental Protections
The plan outlines a maximum height of 36 meters and a 6.0 intensity index specifically for existing large-panel housing on the north side of Bronowicka Street. Single-family zones near Złoty Róg face strict limits, including a 9-meter height cap and mandatory multi-pitched roofs.
The initiative inventories over 1,400 trees using BDOT500 data and mandates broad protection for existing greenery. While underground garages are permitted, detailed hydrological and groundwater impact assessments are deferred to individual project stages.
Infrastructure and Transport Challenges
The city has not conducted a comprehensive deficit assessment for parking spaces, attributing local shortages partly to commuters from outside Kraków. Strategic noise maps complying with CNOSSOS-EU standards will be updated by June 30, 2027.
While Sołtysa Dytmara Street remains an internal road pending ownership settlements, Bronowicka Street retains reserved space for potential rail transport development without predetermining a metro schedule.